tHE lENNON
Cape town
year: 2026
WHAT WE DELIVERED
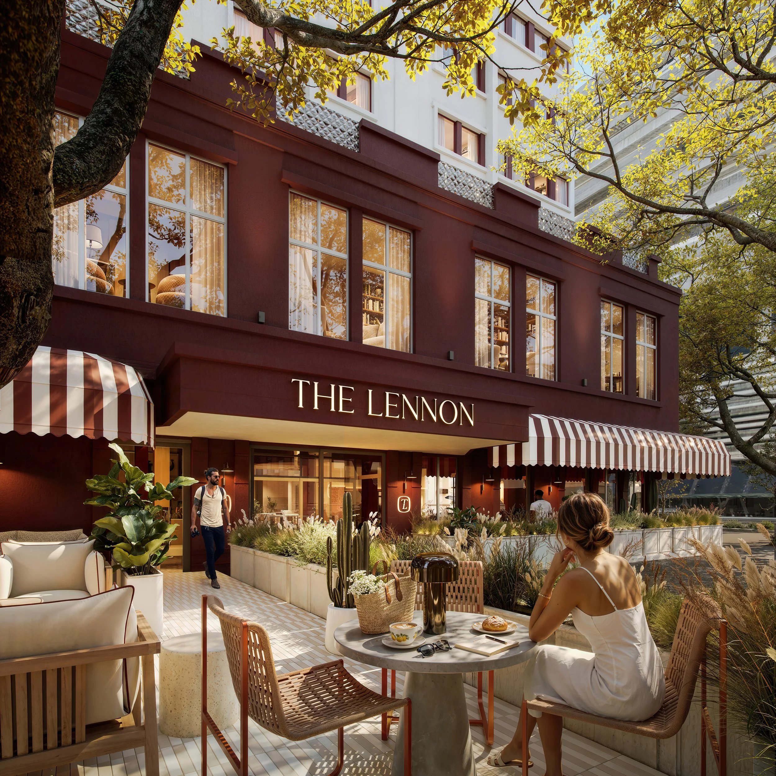
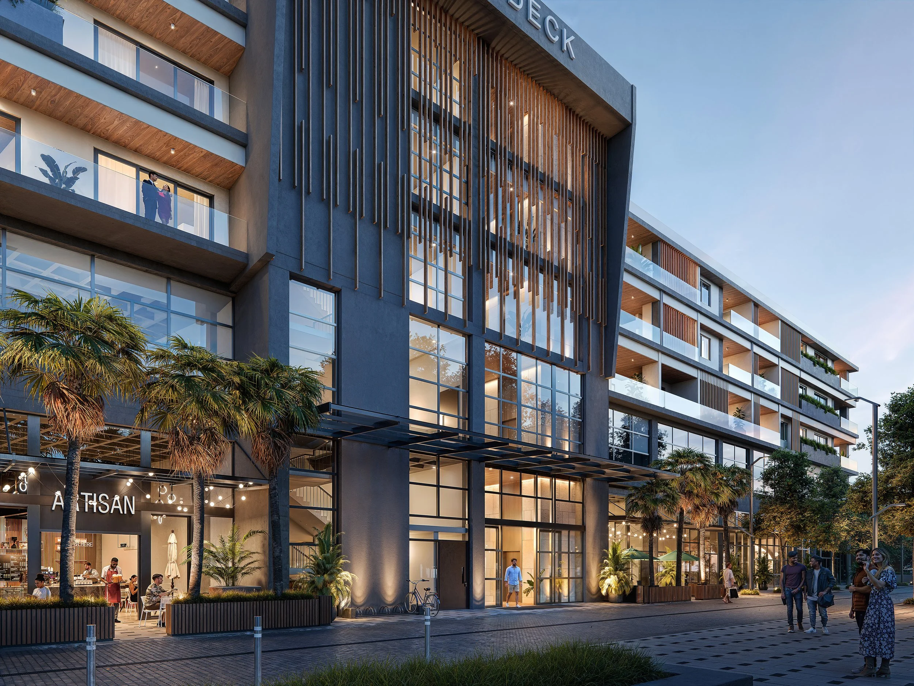
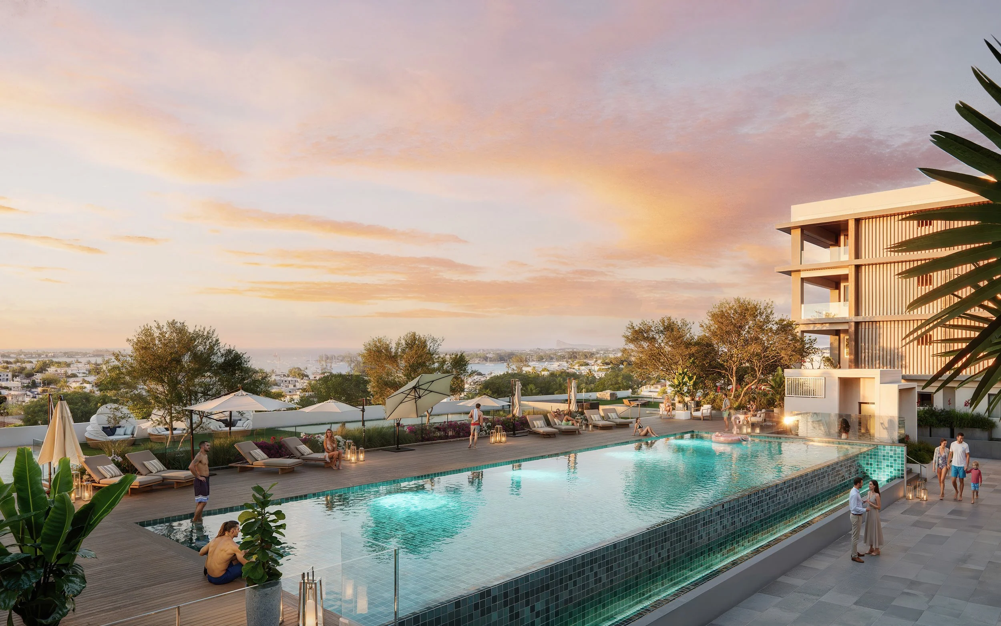
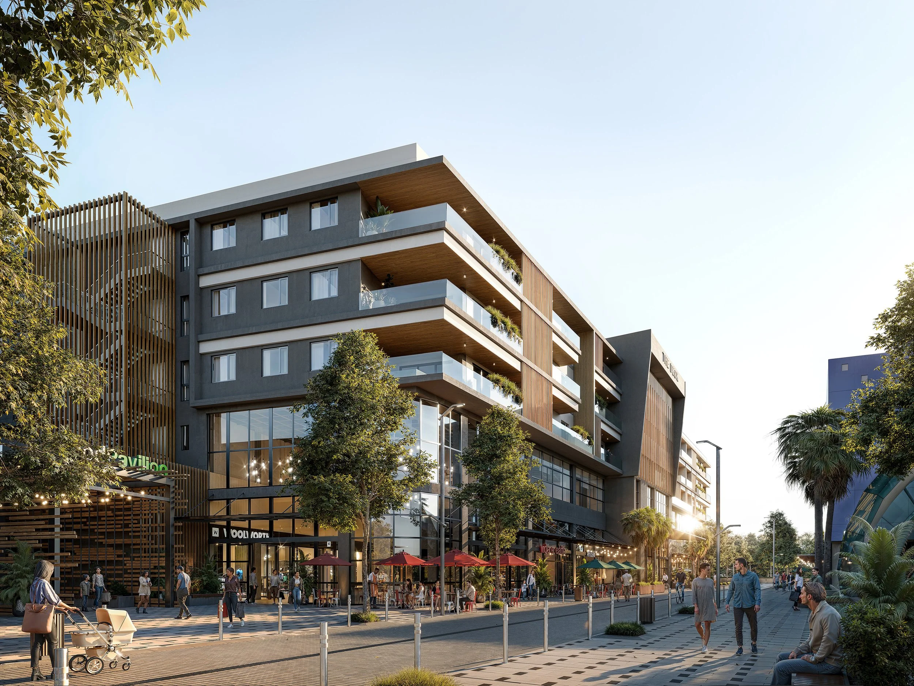
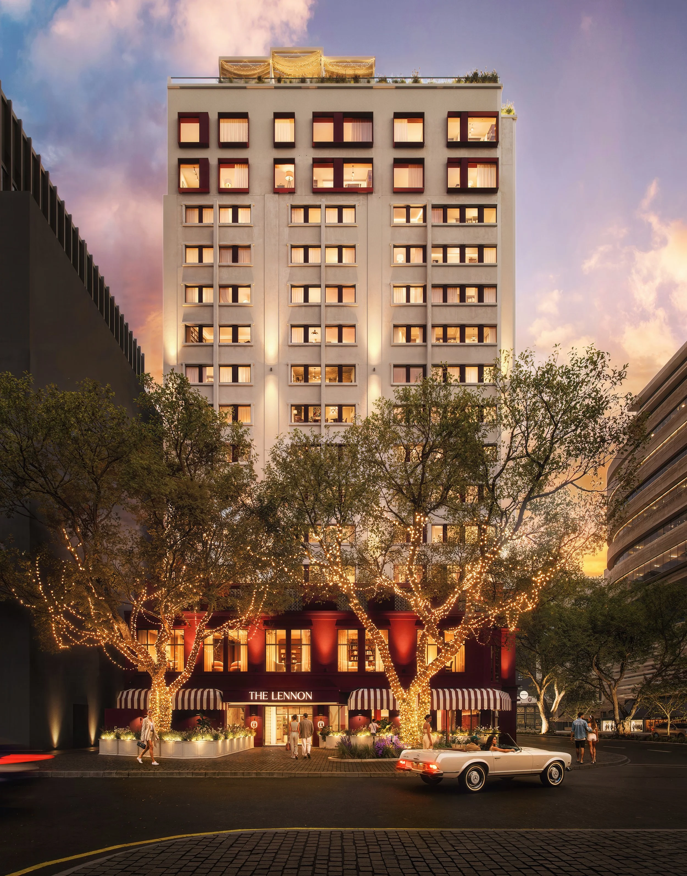
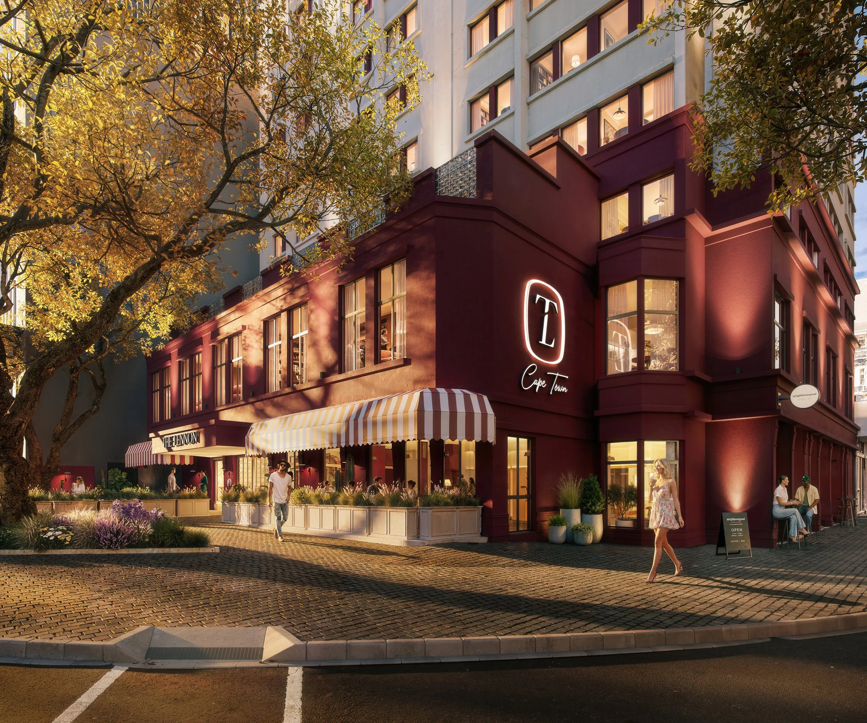
EXTERIOR 3D RENDERs
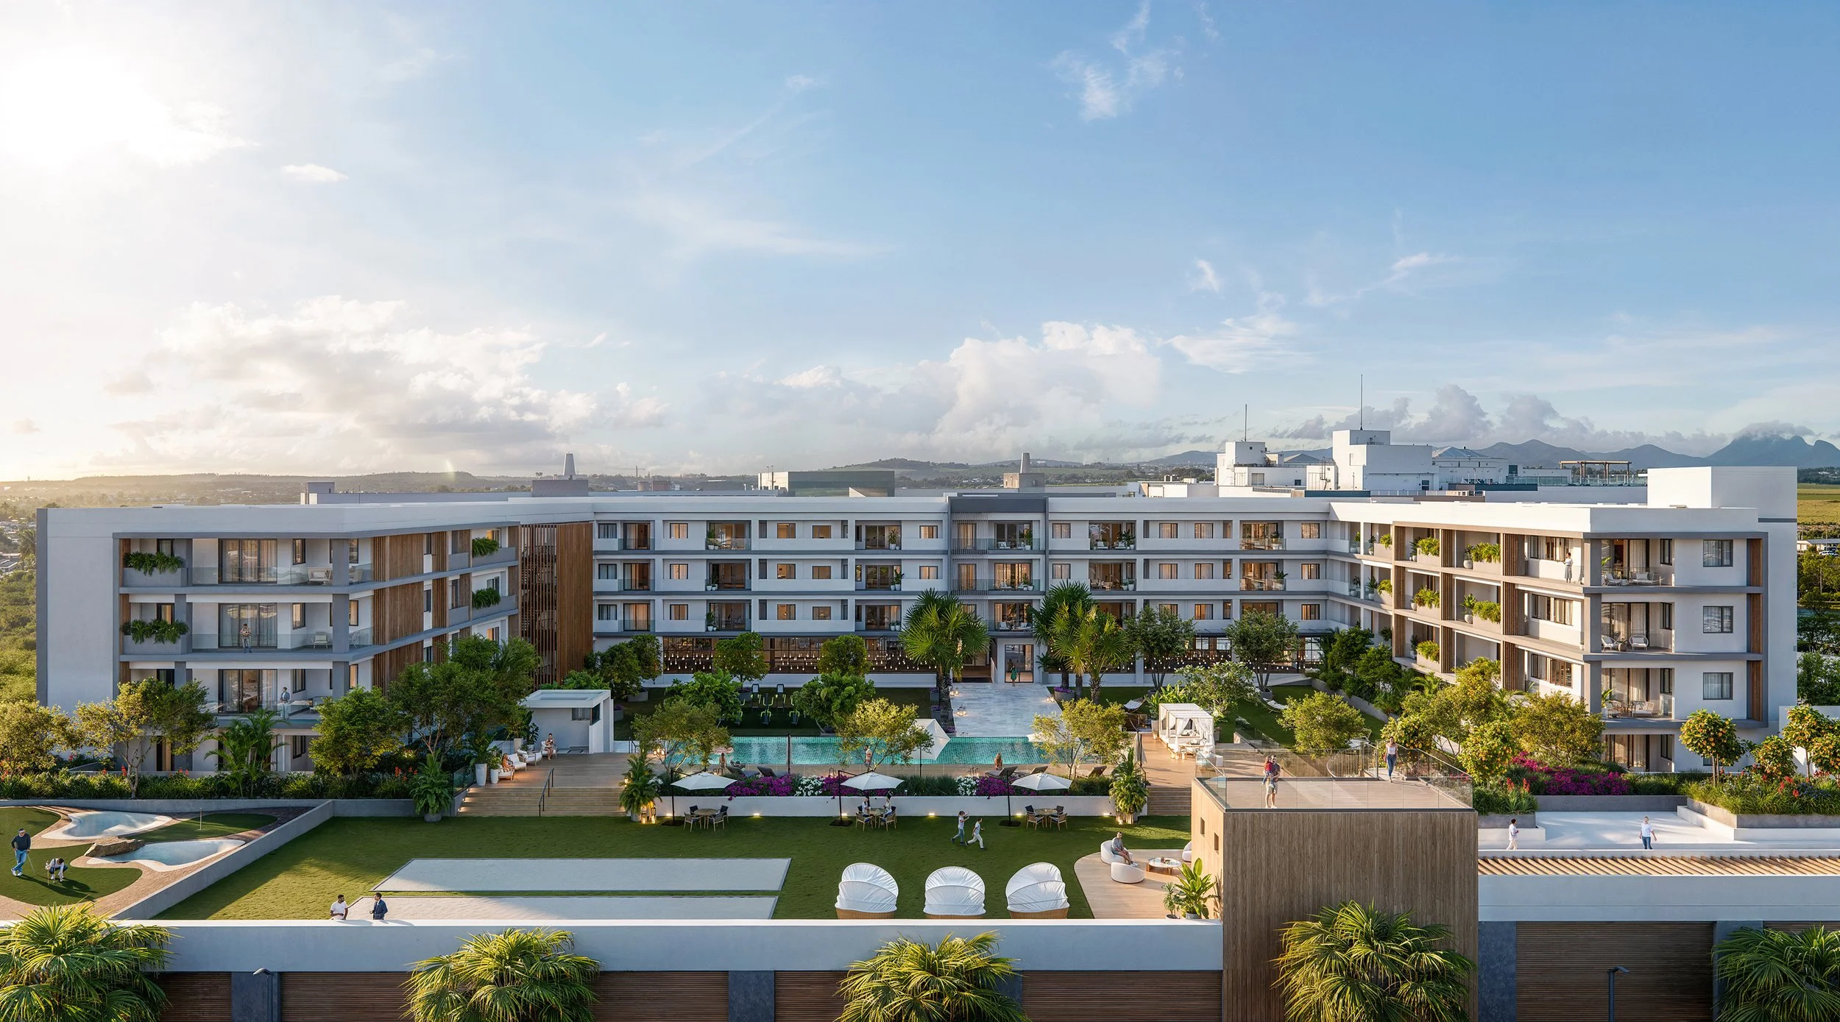
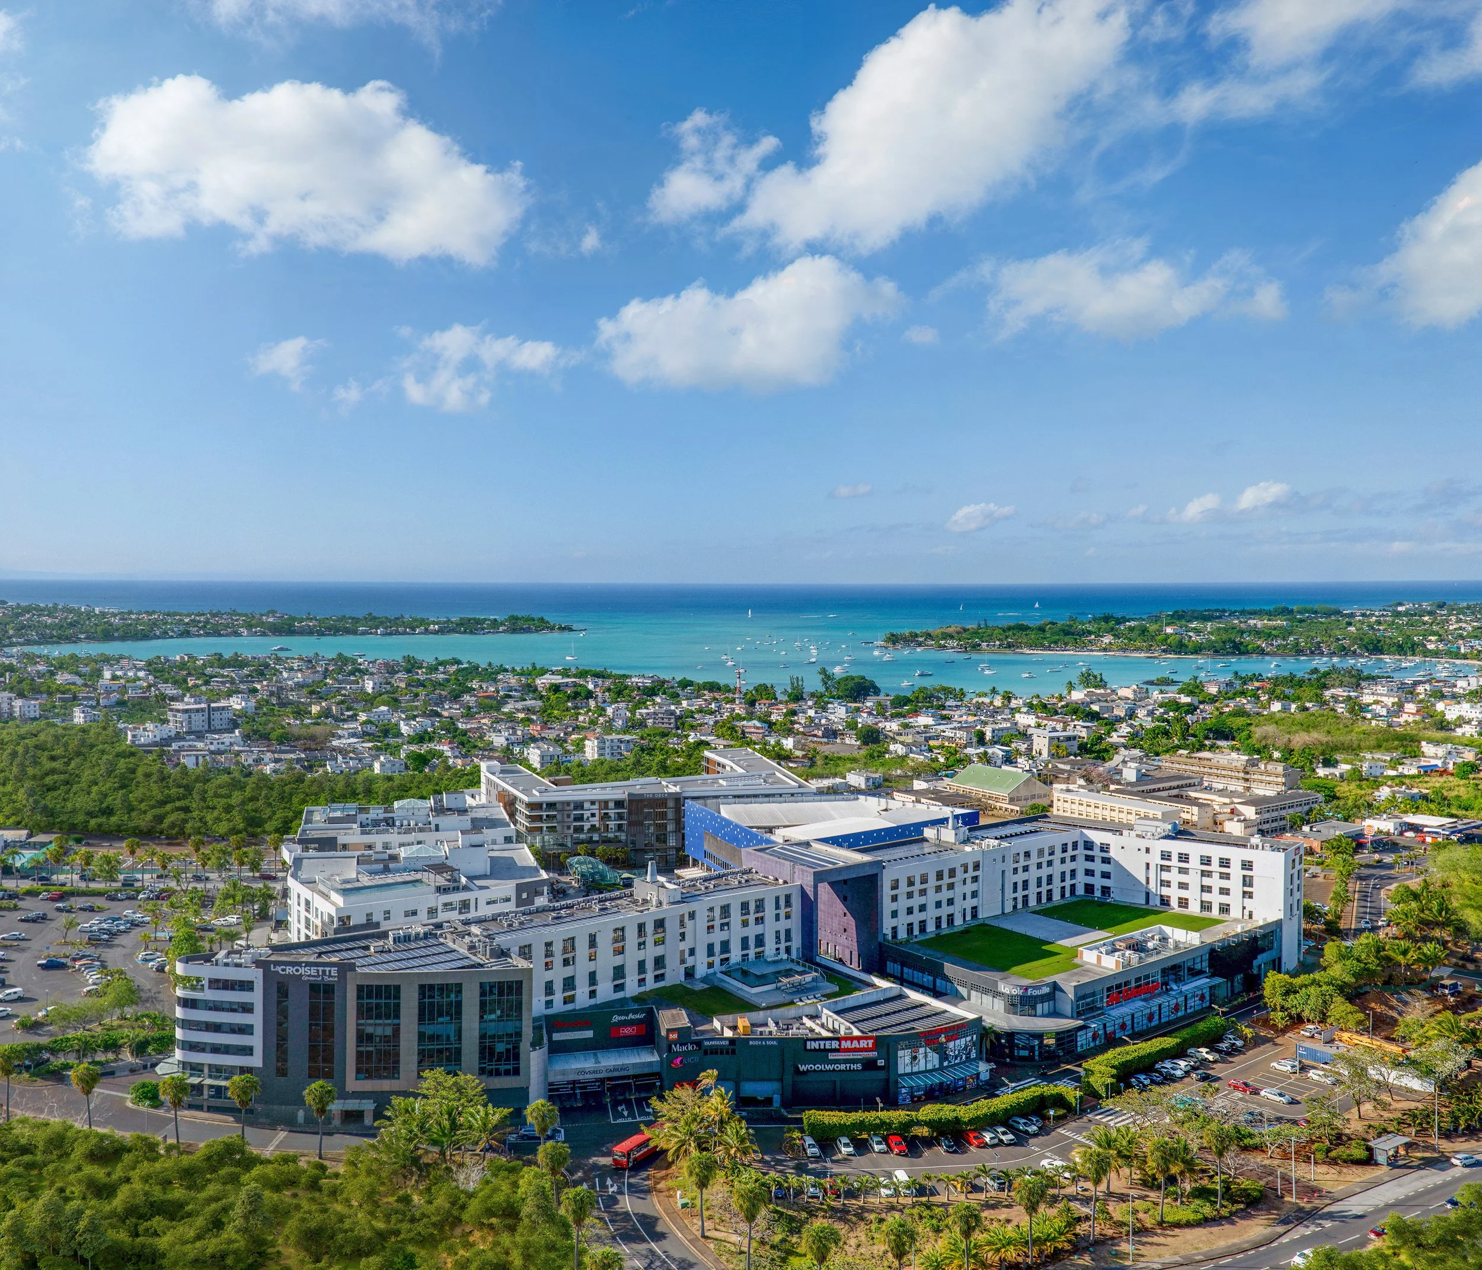
aerial view render
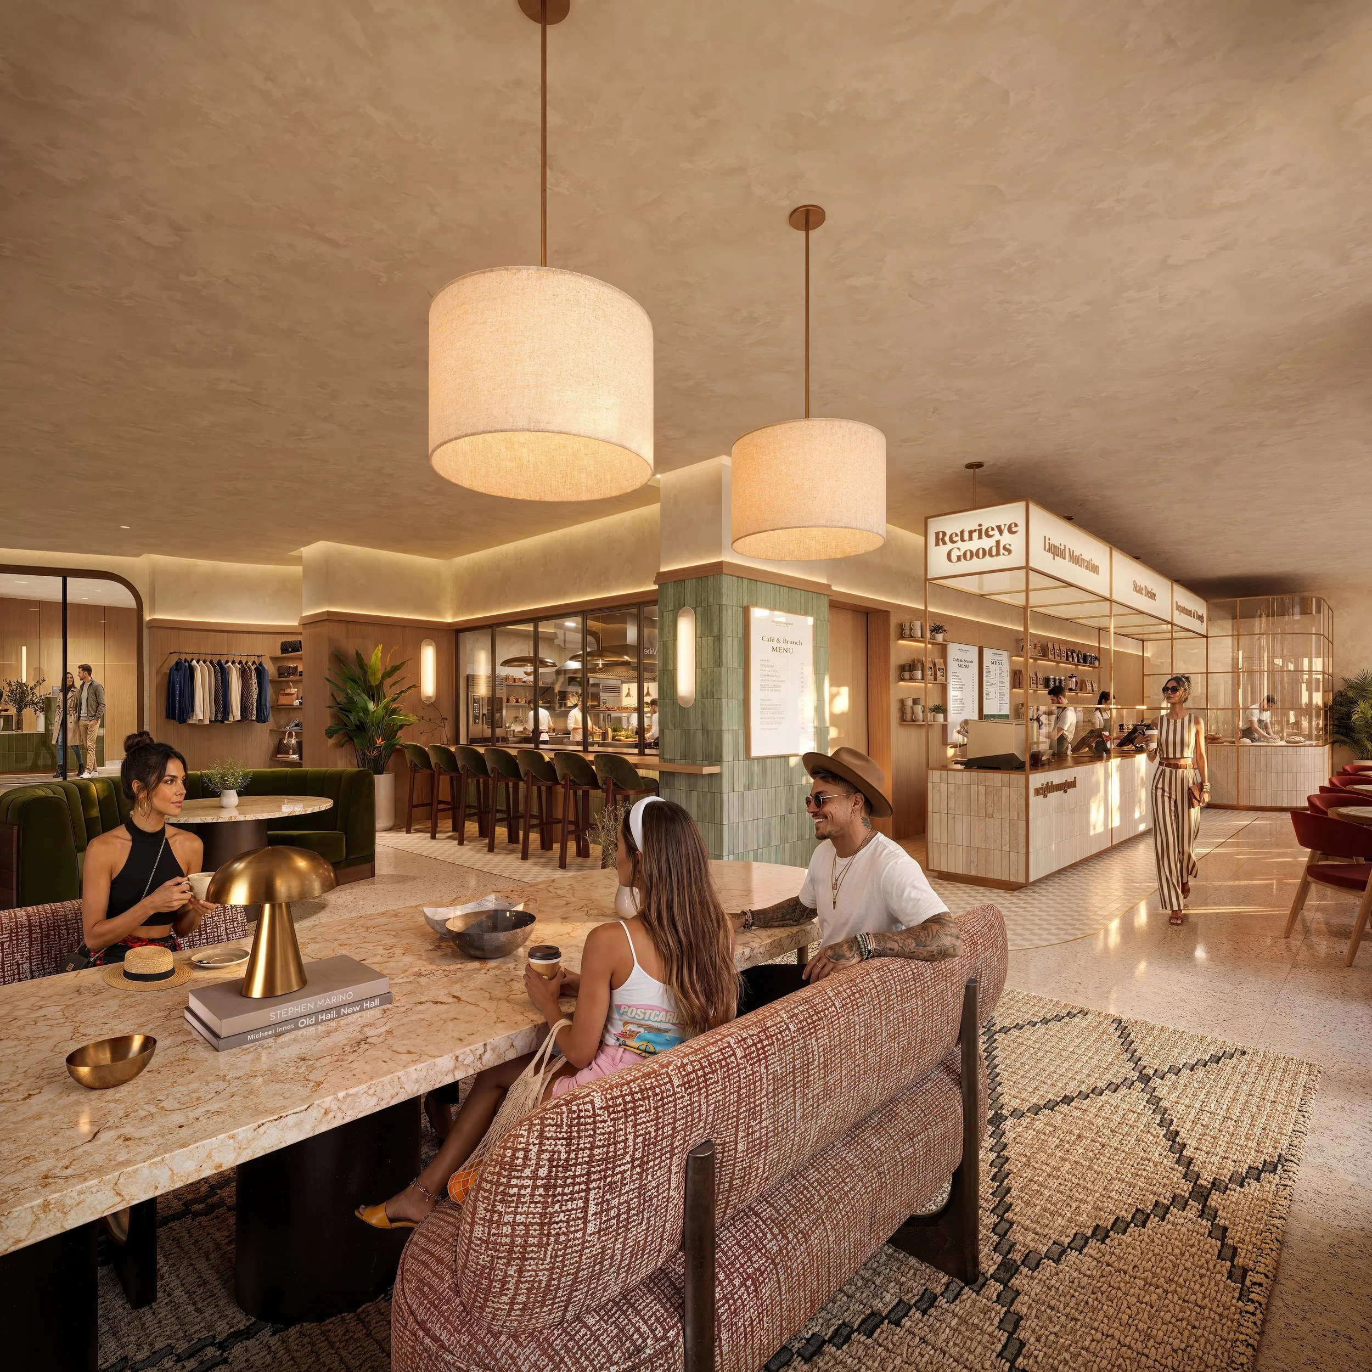
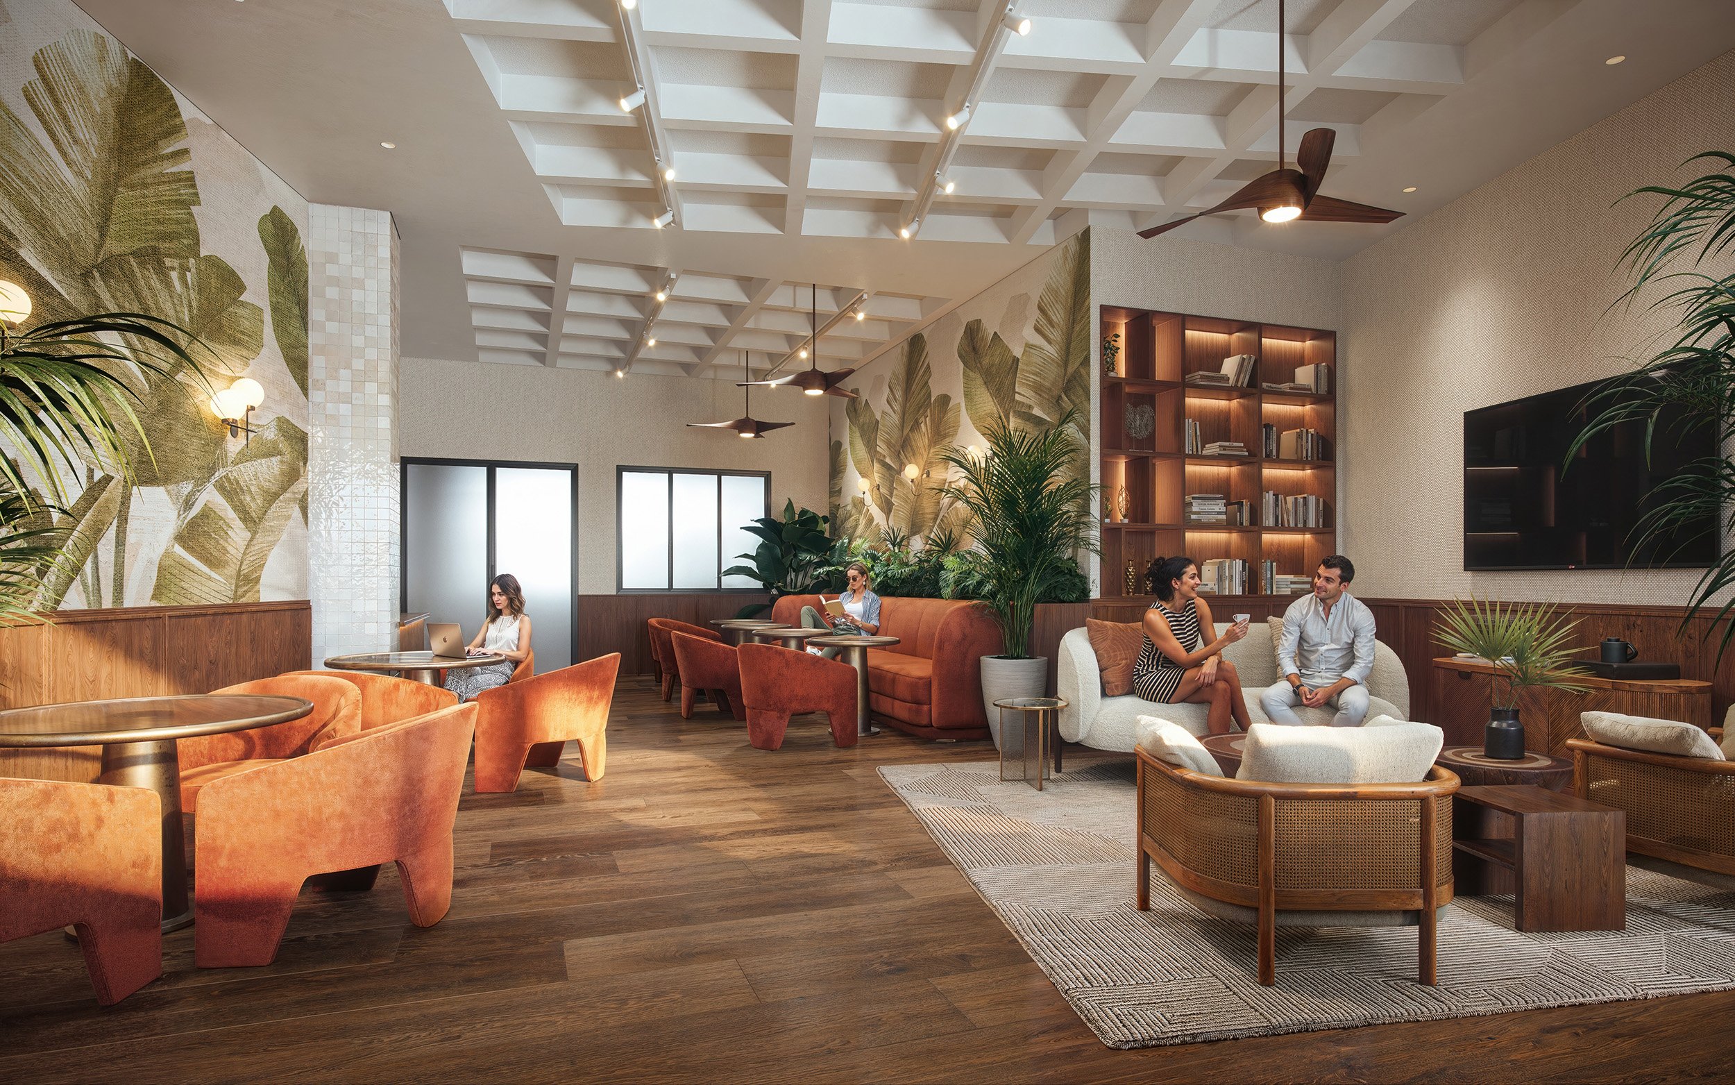
public area renders
tHE bRIEF
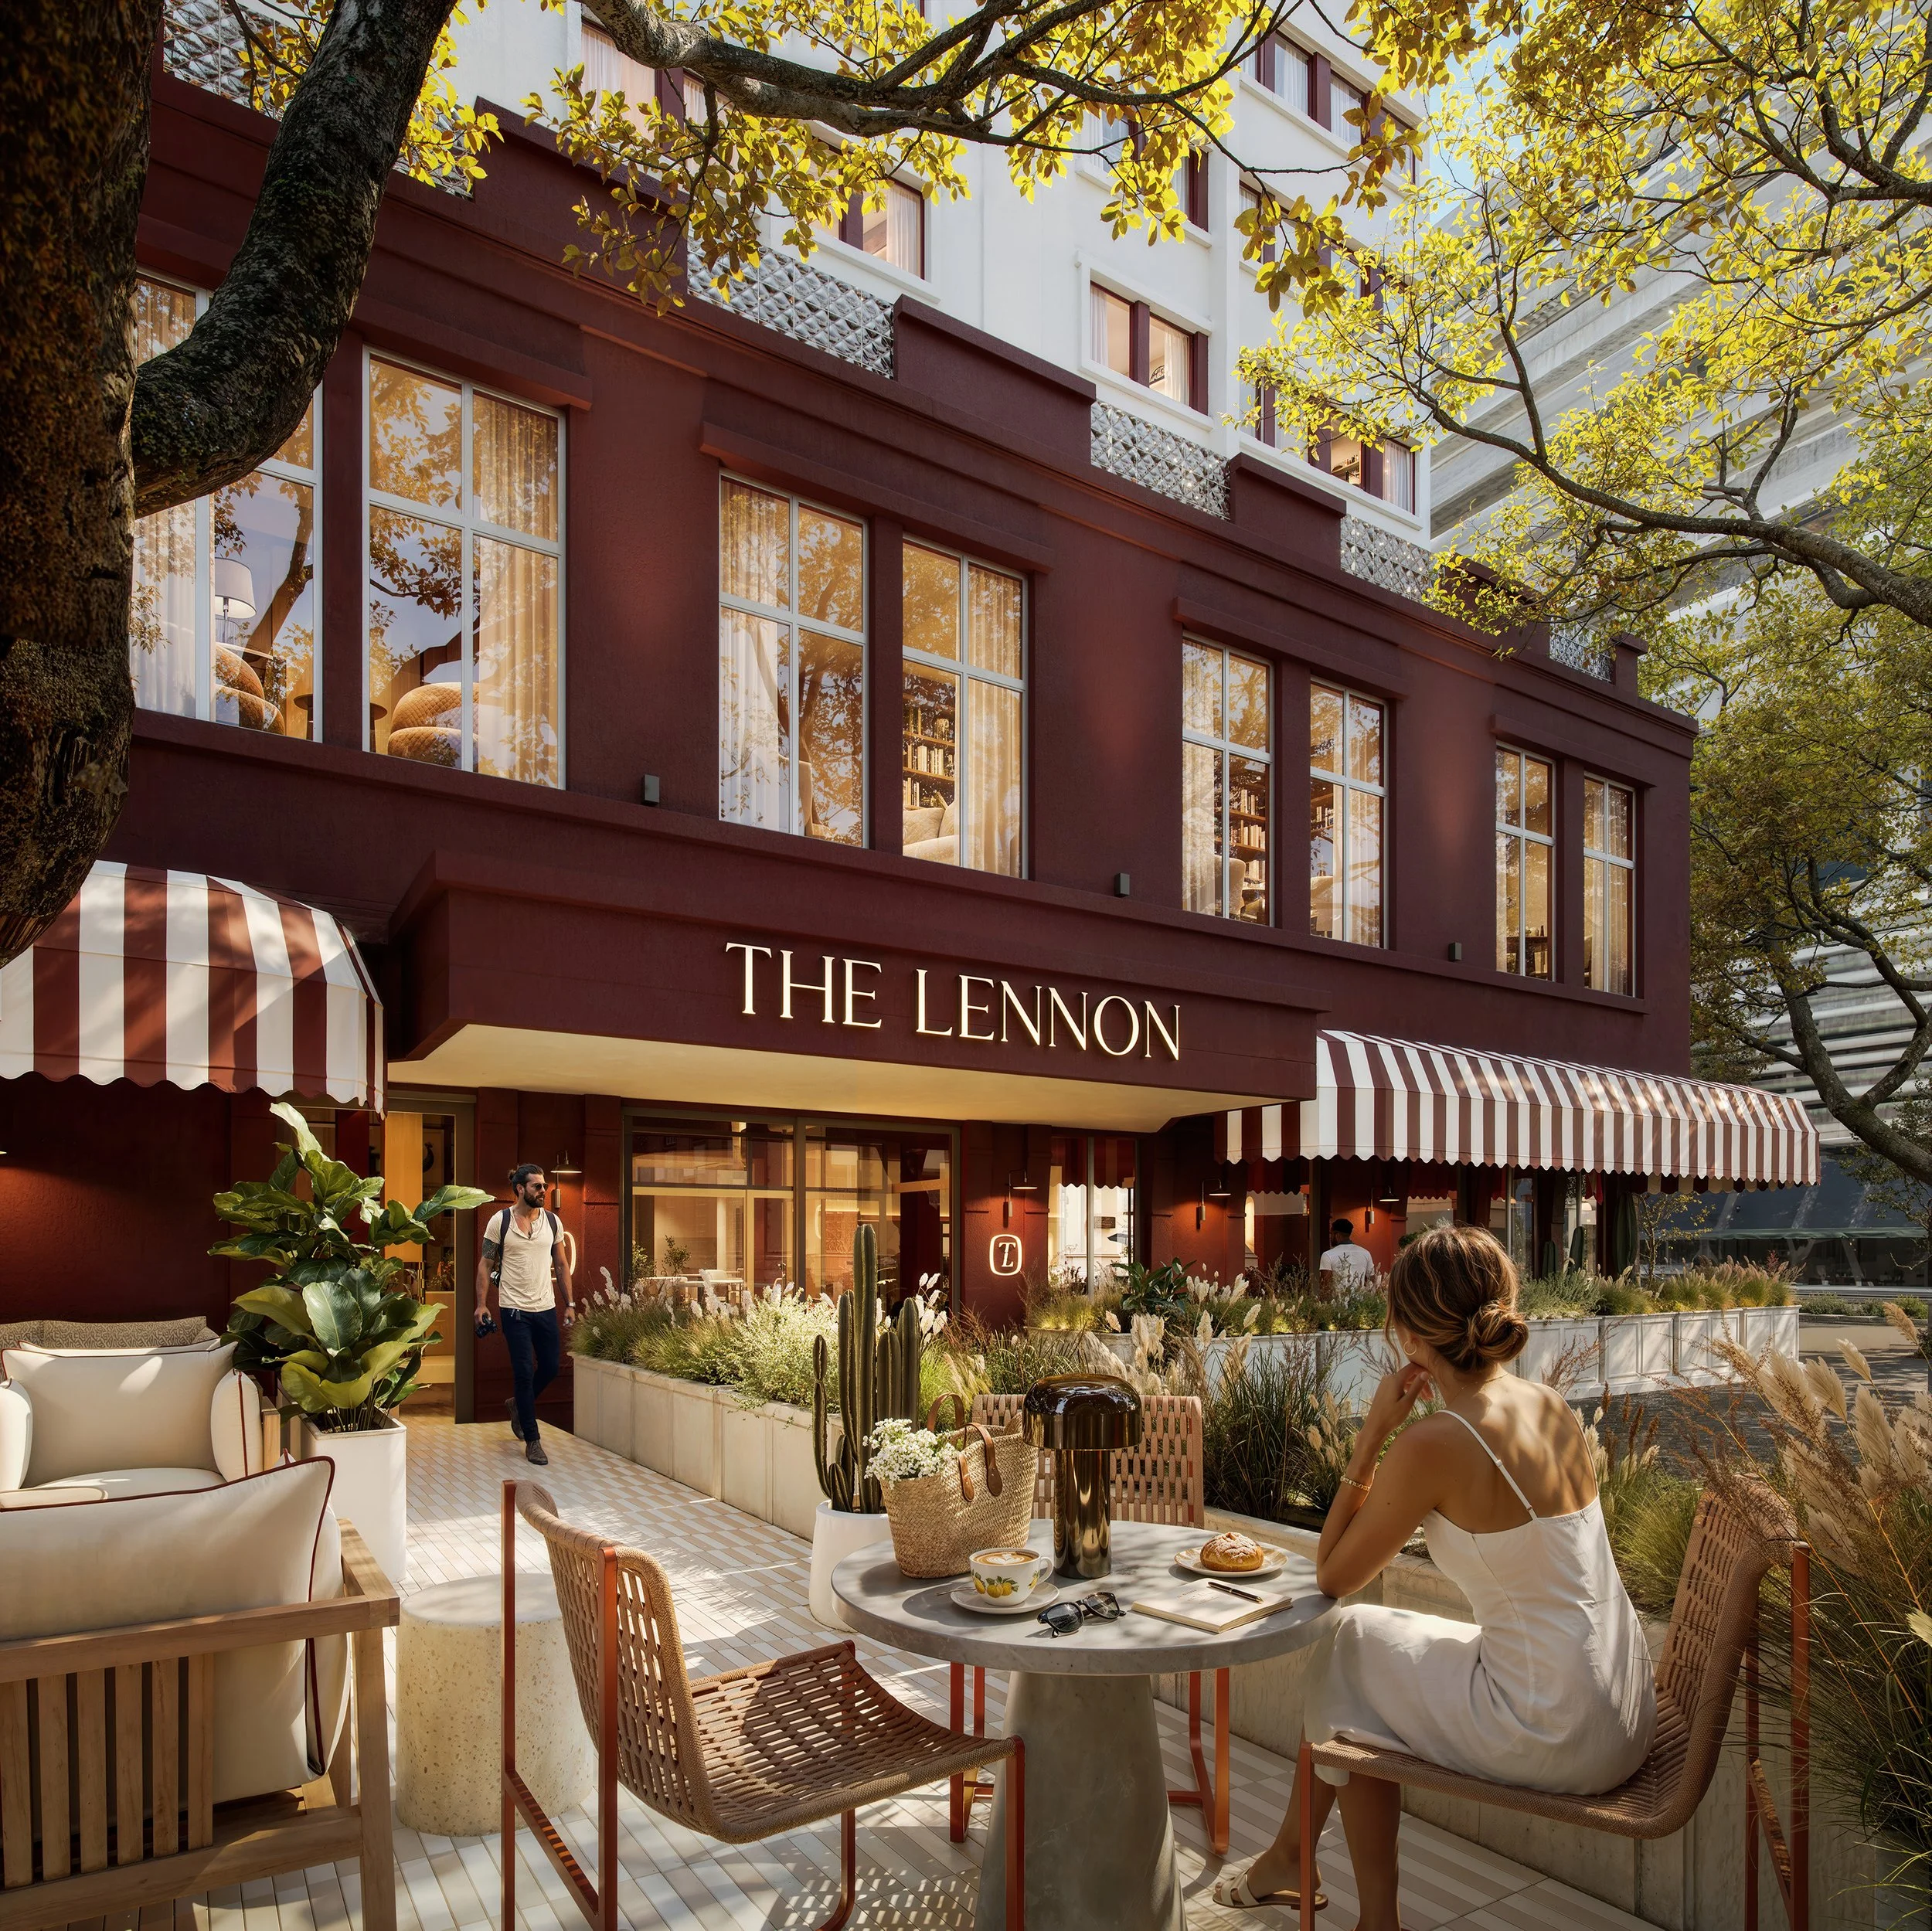
The Lennon is a new residential development at 60 Corporation Street in Cape Town's CBD, combining the fundamentals of property ownership with the service, convenience and community typically associated with boutique hotels. Backed by Cape Town hospitality and real estate operator Neighbourgood, the development brings suites, one- and two-bedroom apartments to the heart of the city. We were commissioned to produce a full suite of 3D renders to bring this hospitality-led residential concept to life ahead of the development's online launch.
PROJECT DETAILS
The site is the former Townhouse Hotel, which became Neighbourgood's first significant acquisition in 2021 and is now being redeveloped as the company's first sectional title development. Neighbourgood already manages a growing footprint of more than 1,000 units across Cape Town and the Cape Winelands, and The Lennon extends that hospitality expertise into a residential ownership model — with professional management designed to reduce the operational burden typically associated with running a rental property.

Our Approach
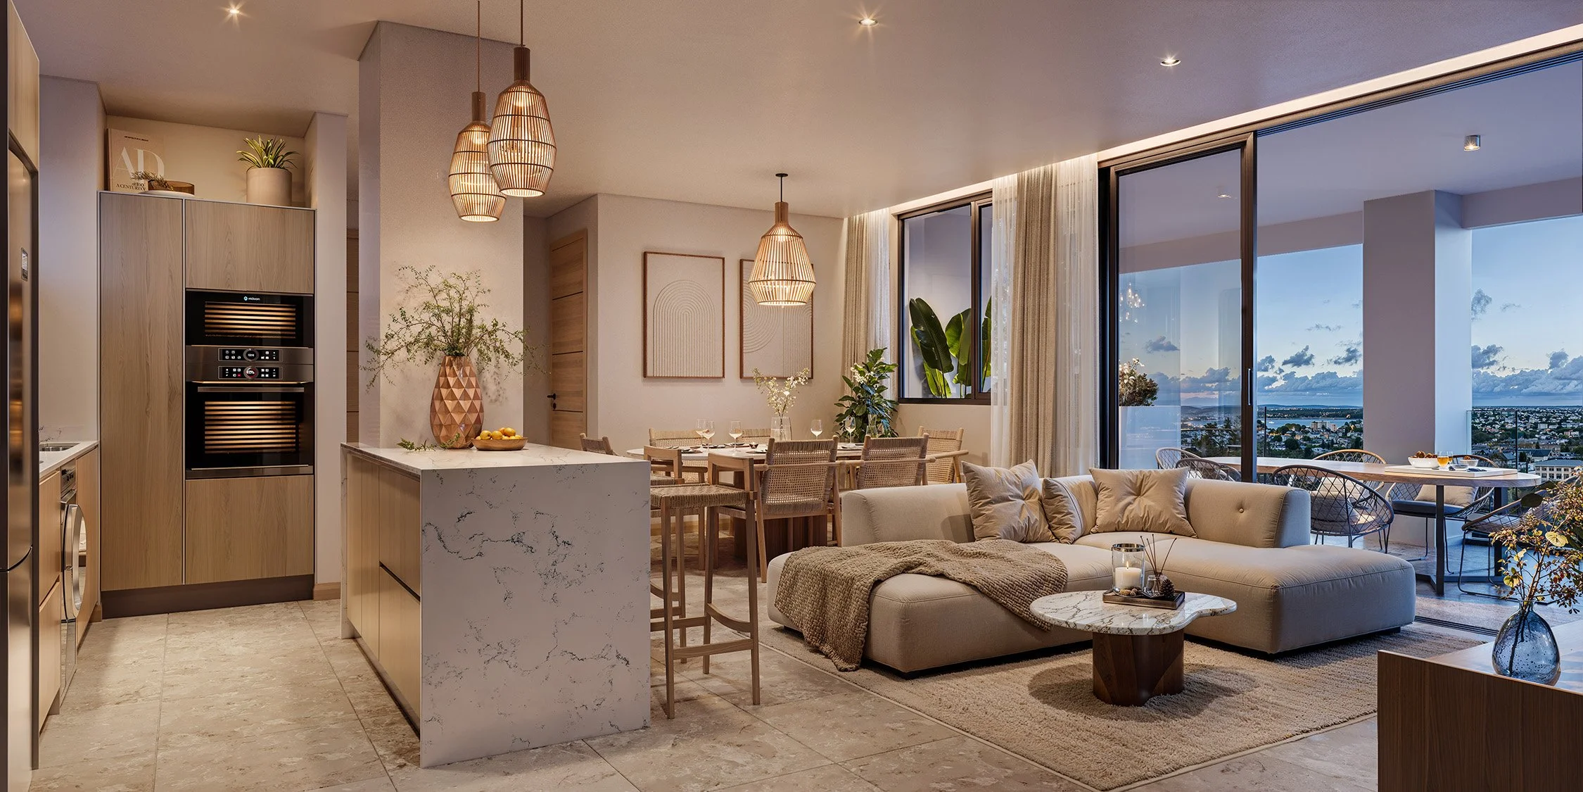
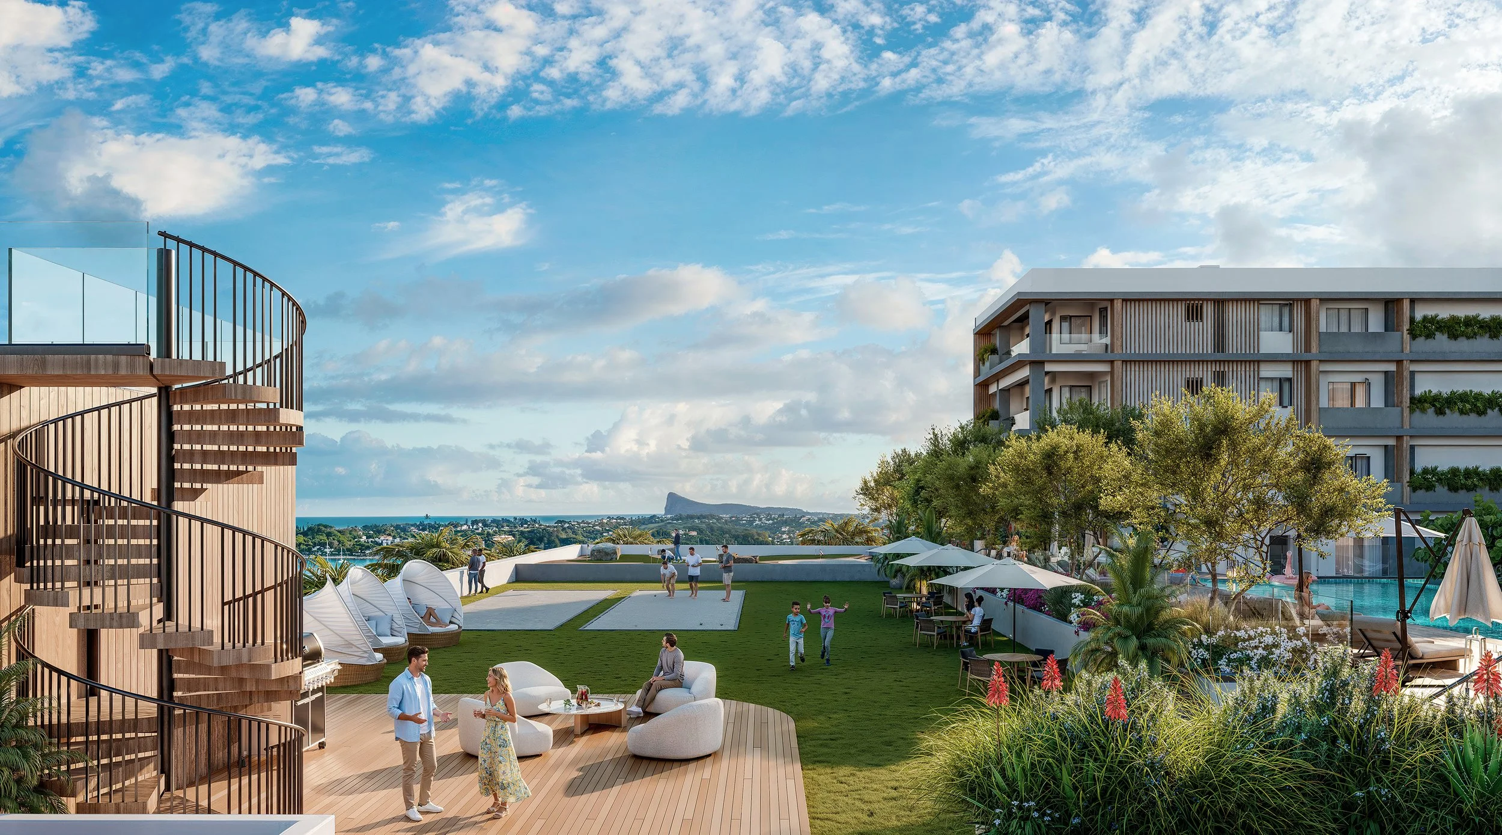
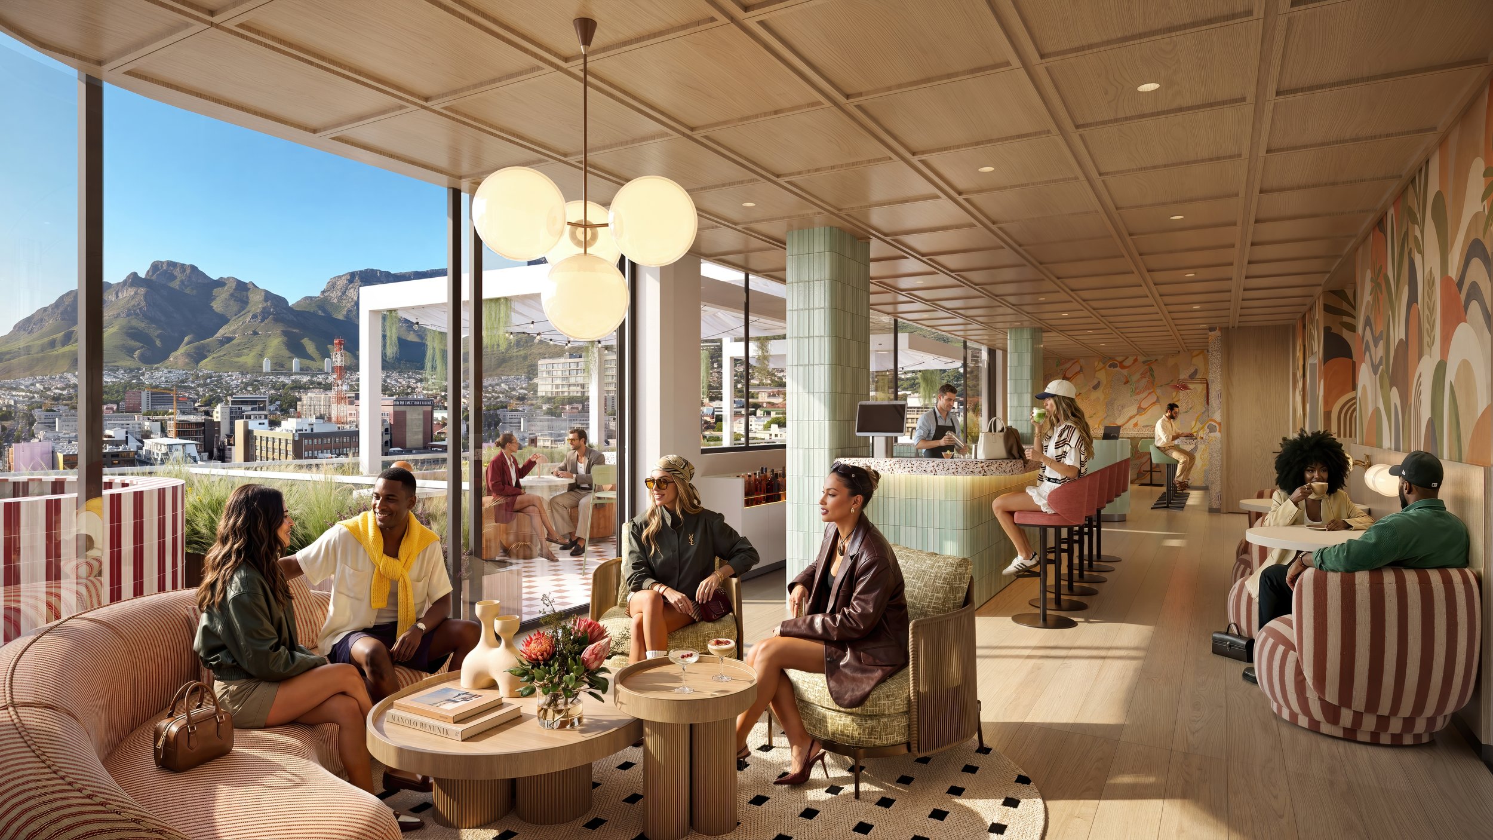
Working from architectural drawings and design specifications, our team produced photorealistic renders capturing The Lennon's blend of residential comfort and hotel-style living — from exterior façades and streetscapes within the historic CBD context, to interior suites and shared amenity spaces designed around community and convenience.
The Outcome
The renders formed a core part of the marketing push around The Lennon's online launch, with suites and one- and two-bedroom apartments priced from R2.1 million. The visuals gave prospective owner-occupiers and investors a clear, compelling sense of the finished development ahead of completion, supporting a strong market debut for Neighbourgood's flagship sectional title project.